Darabad Science Center
Concept & Detail Design

Darabad Science Center

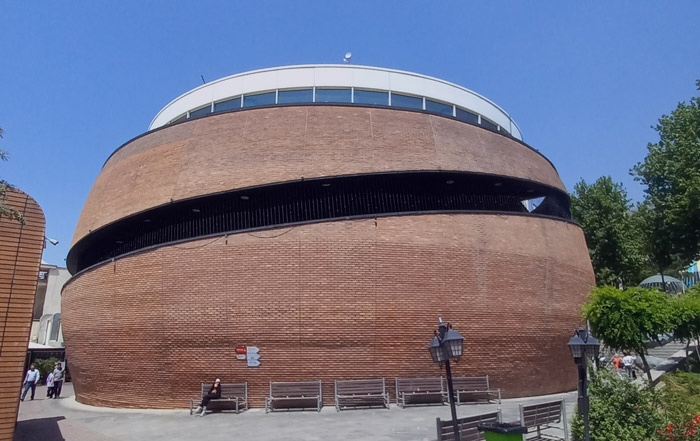
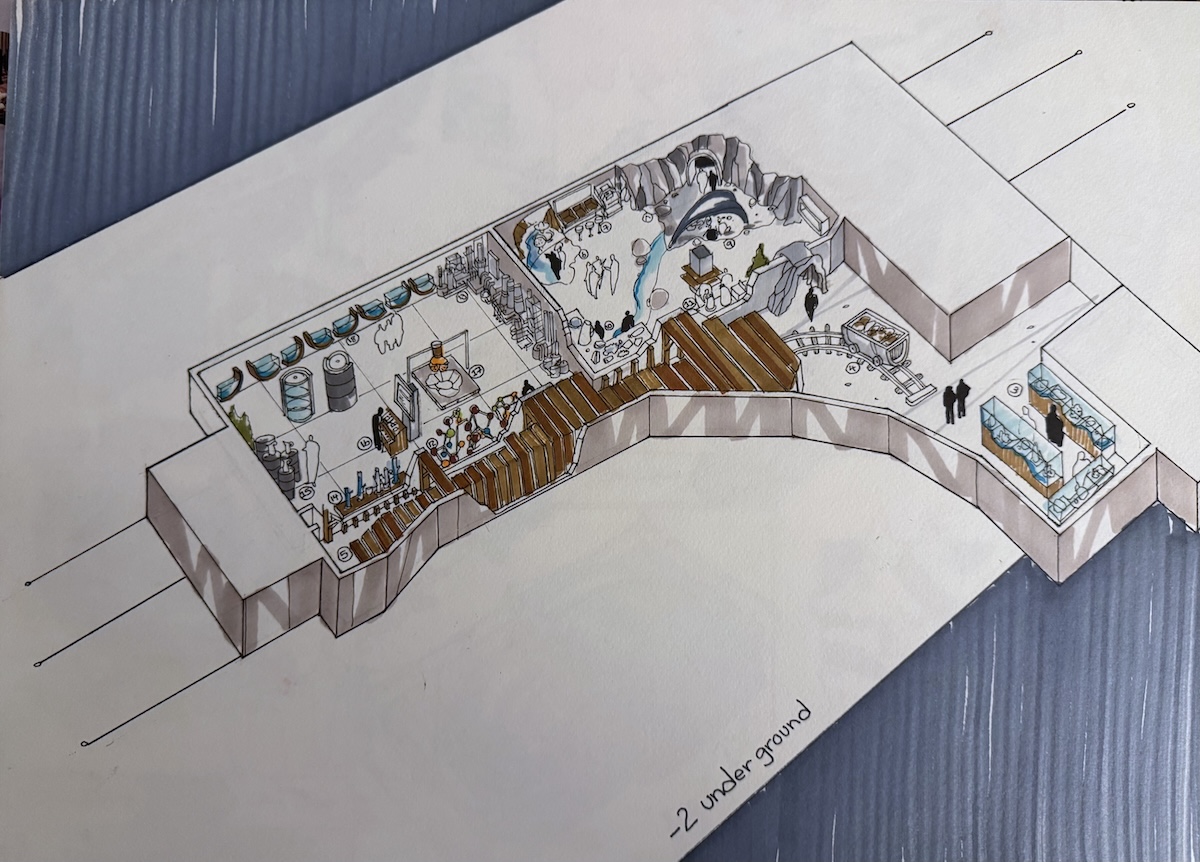
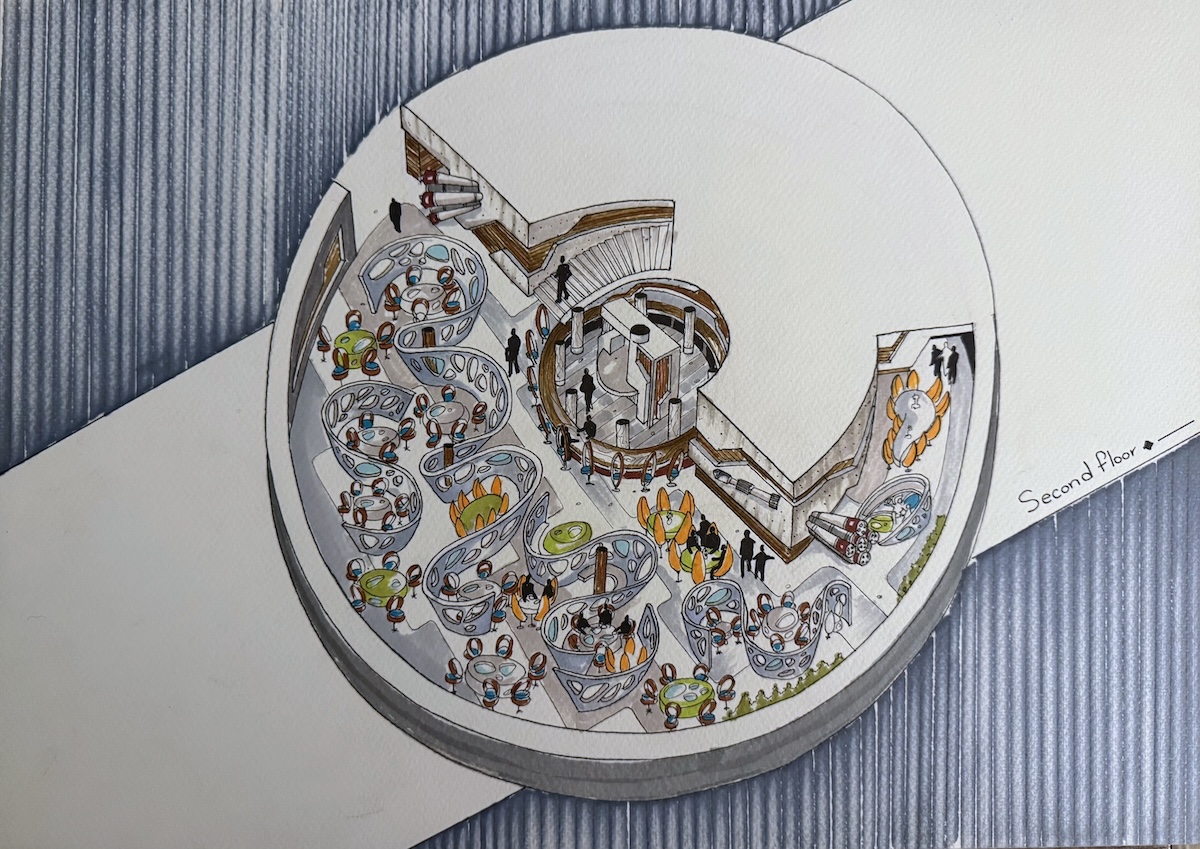
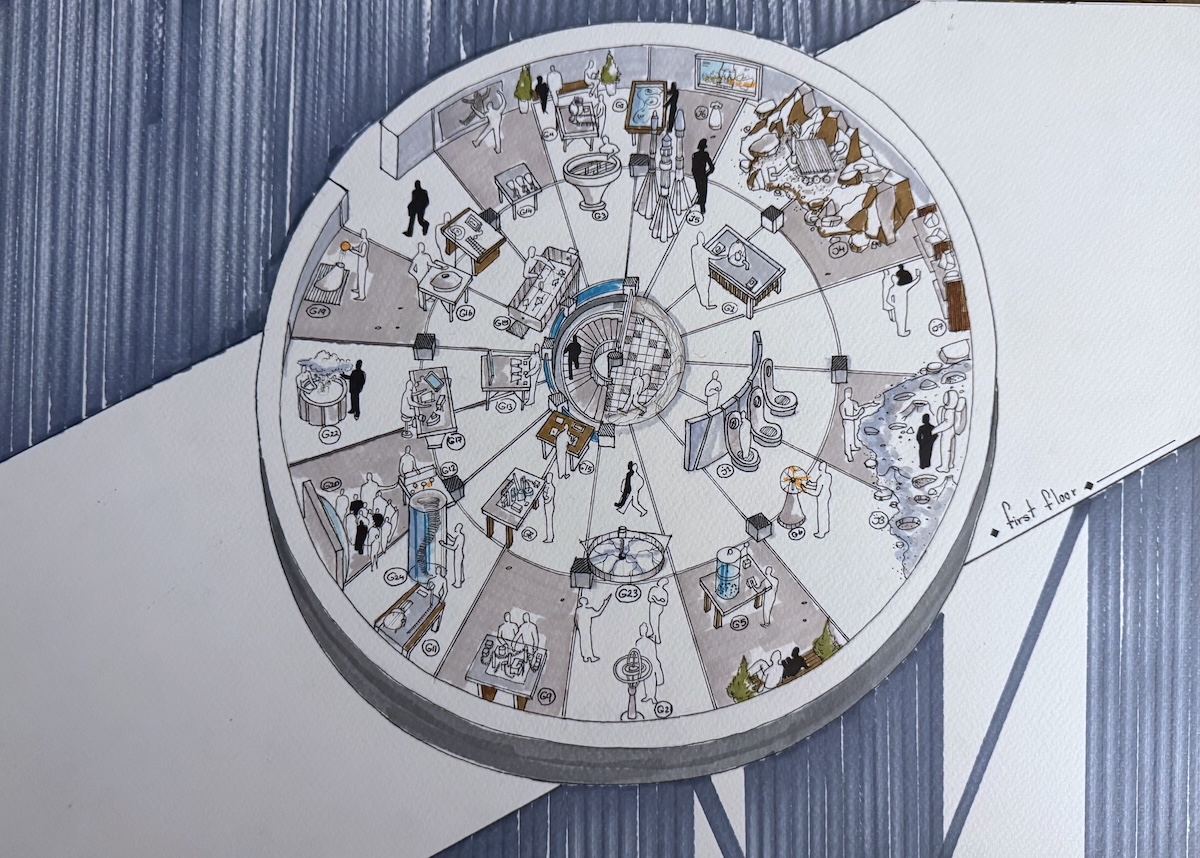
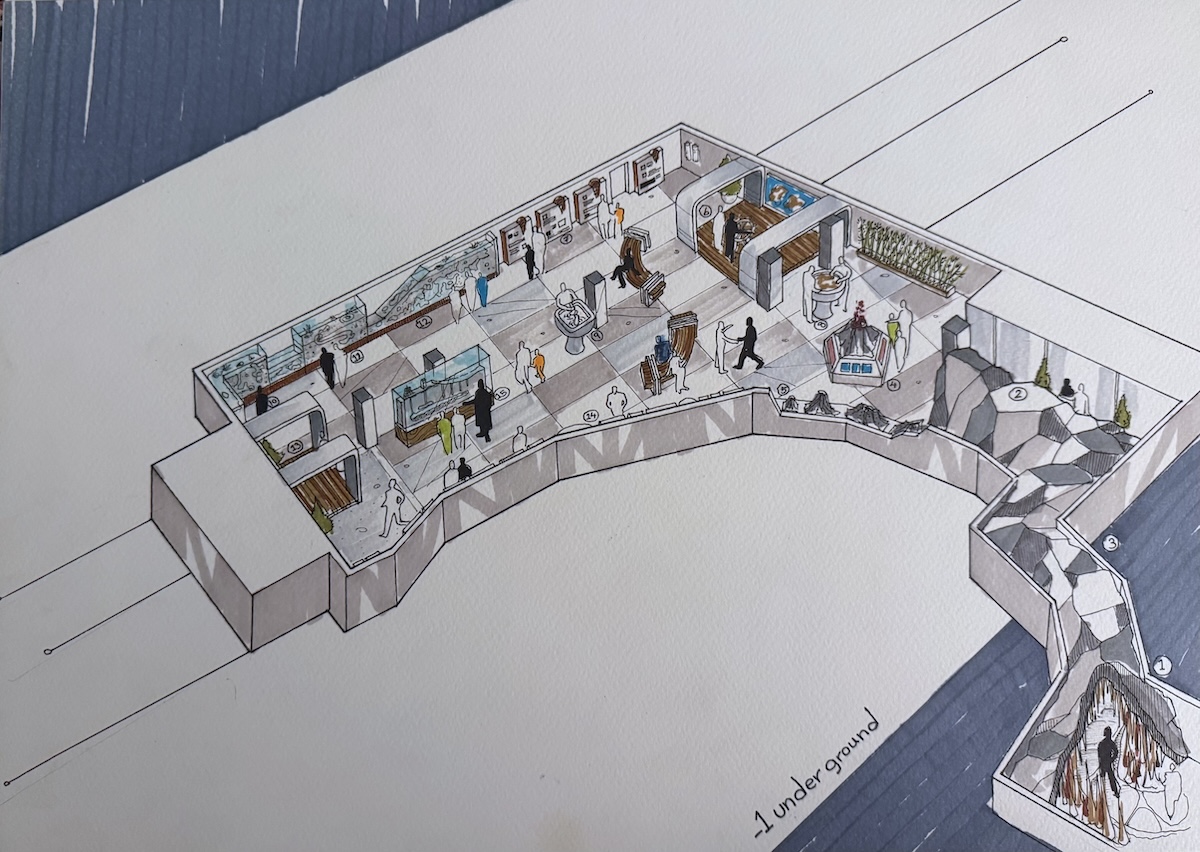
The client repurposed a large 4-floor restaurant space for a science center — with two floors underground. This structure gave rise to the central concept: a journey from the depths of the earth to the sky, spanning geology, biology, physics, and astronomy.

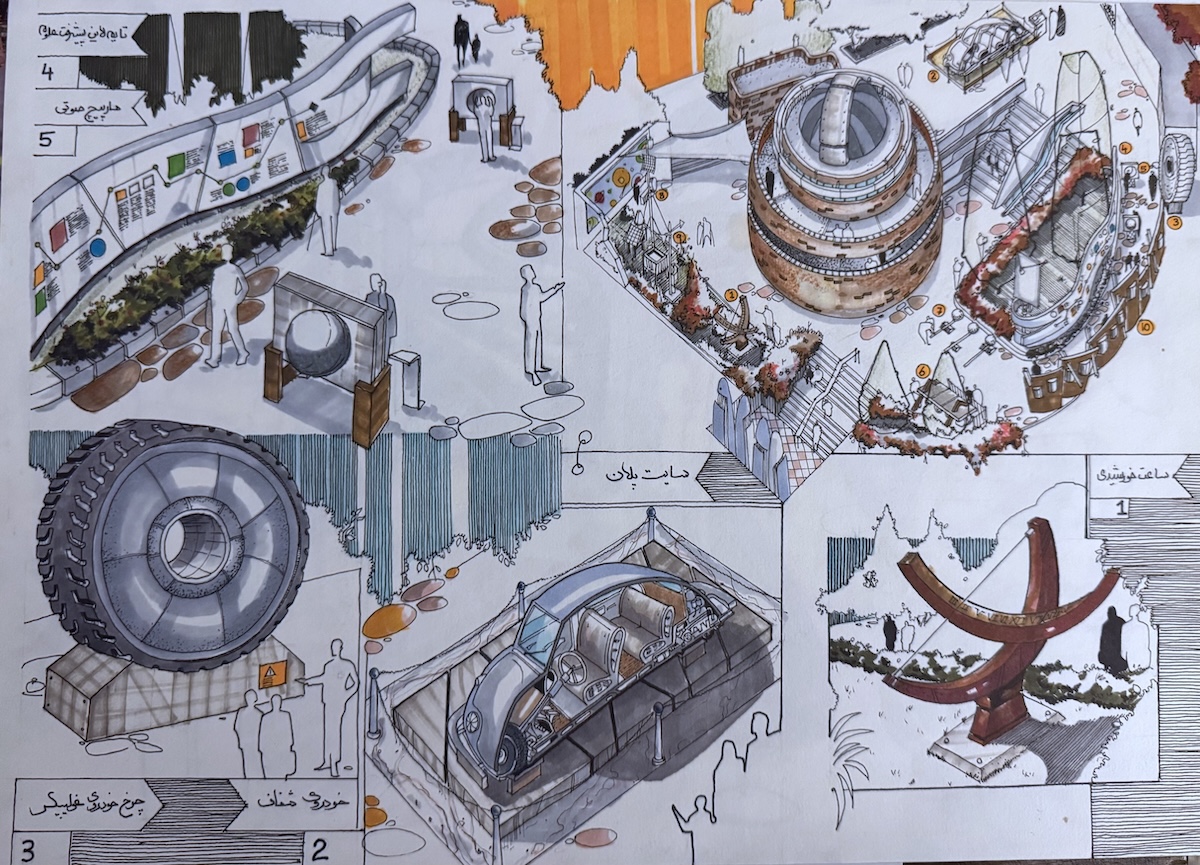
The concept flowed from the architecture (a spherical form inspired by the globe) through to exhibit themes, environmental graphics, and furniture. Over 30% of construction was complete before a change in municipal management halted execution.

Concept & Detail Design: Pejman Norouzi
Architecture: Mohammad Zargar — Atena Fakhr
Exhibit Layout: Farzan Falahat
Industrial Design: Vafa Karmand
CLIENT
Cultural Spaces Development Co.
YEAR
2014
PROJECT TYPE
Science Center — Concept & Detail Design
← Previous Meydan-e Ekteshaf All Projects Next → Farhangian University Museum